Search for Homes

Save
Ask
Tour
Hide
Share
$809,000
New Listing

199 Chandon
Laguna Niguel, CA 92677

For Sale|Condominium|Active
2
Beds
2
Total Baths
1
Full Bath
1
Partial Bath
1,124
SqFt
$720
/SqFt
1989
Built
Subdivision:
Chandon (MHC)
County:
Orange
Listed by Daniel Gushue of GUSHUE REAL ESTATE [email protected]
Call Now: 949-629-4188
Is this the listing for you? We can help make it yours.
949-629-4188
199 Chandon199 Chandon199 Chandon199 Chandon
Save
Ask
Tour
Hide
Share

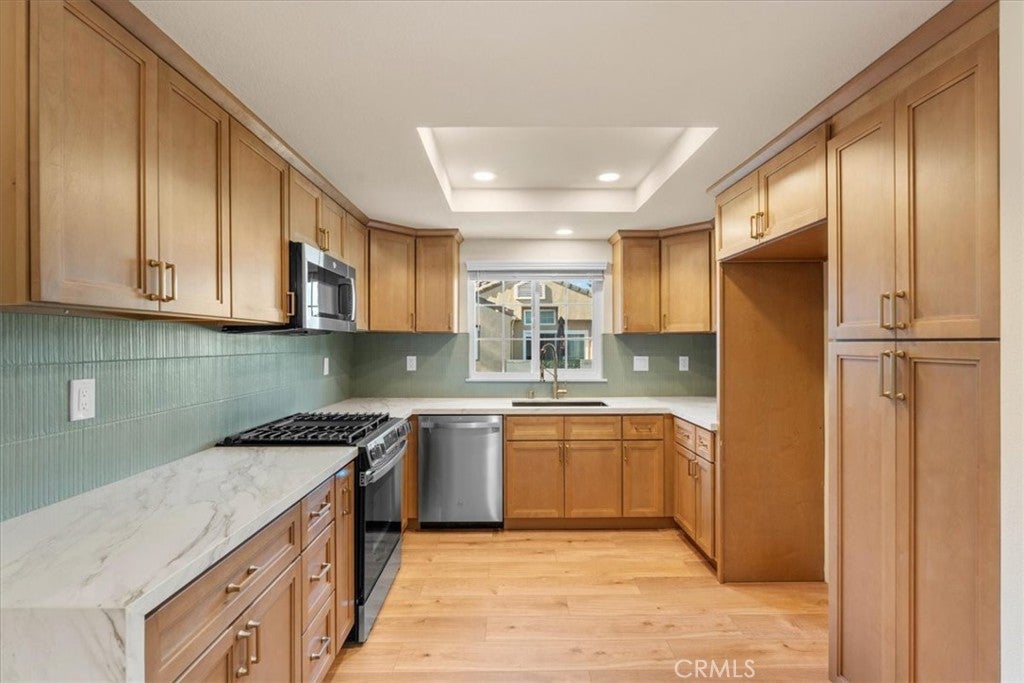
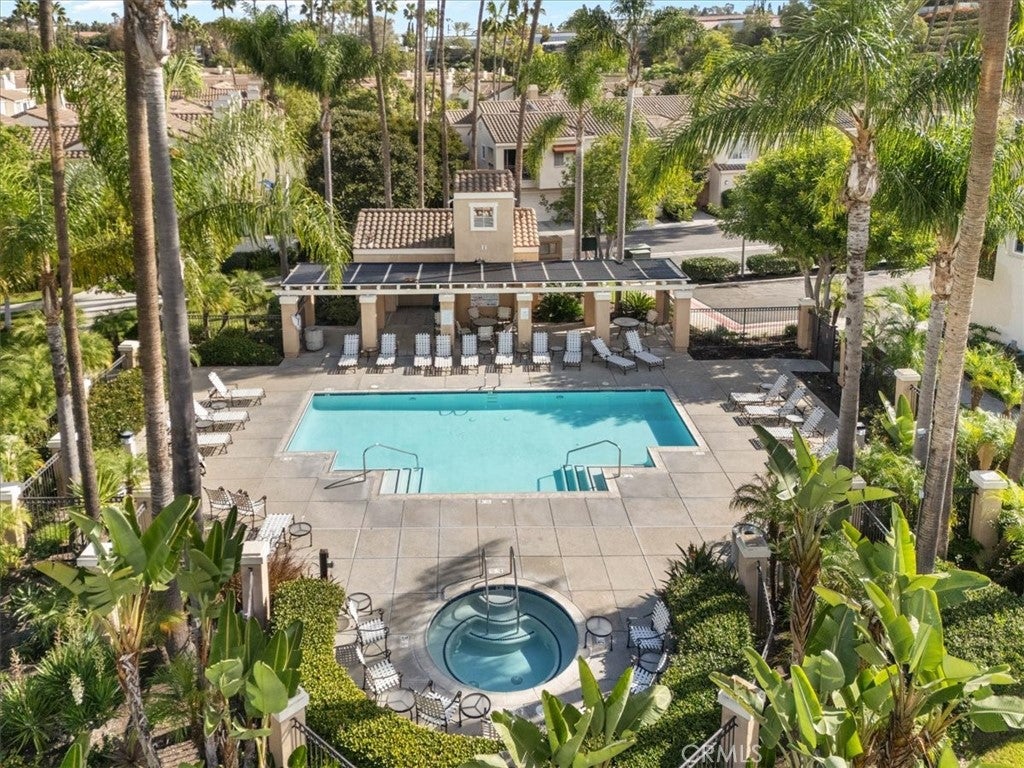
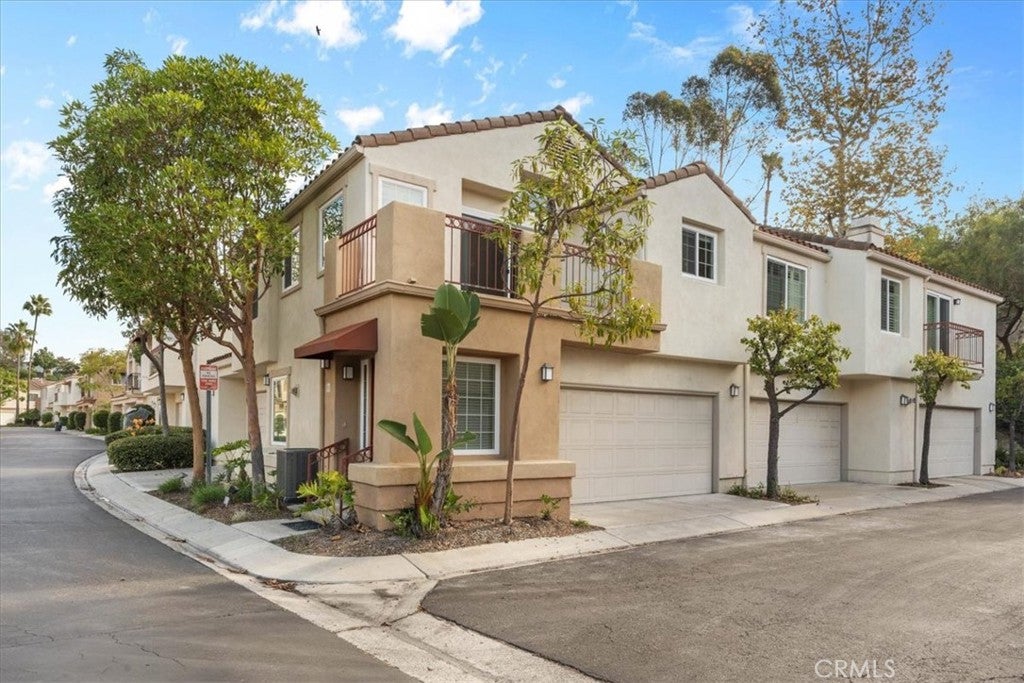
Welcome to Chandon at Marina Hills, where comfortable near-coastal living meets thoughtful updates and resort-style amenities. This refreshed two-bedroom, two-bath carriage-style condo features a desirable two-car attached garage with laundry and just 1 shared wall. Inside, you'll find new natural wood kitchen cabinetry, quartz countertops, a stylish sage backsplash, stainless steel appliances, and an antique brass pull-down faucet. Additional improvements include updated bathroom vanities, tiled shower and tub surrounds, dual-pane windows, new doors and baseboards, updated lighting and plumbing fixtures, window blinds, and a refreshed heating and air conditioning system. The primary suite offers a comfortable private retreat. Residents enjoy access to Chandon's private pool and spa with outdoor showers, plus the extensive Marina Hills community amenities including a clubhouse, tennis courts, pickleball courts, swimming pools and gathering spaces. An inviting opportunity to enjoy an updated home in a sought-after community with exceptional recreational amenities. Info deemed reliable, buyer to verify.

Save
Ask
Tour
Hide
Share
Listing Snapshot
Price 
$809,000
Days On Site 
0 Days
Bedrooms 
2
Inside Area (SqFt) 
1,124 sqft
Total Baths 
2
Full Baths 
1
Partial Baths 
1
Lot Size 
0.9166 Acres
Year Built 
1989
MLS Number 
CV26227951
Status 
Active
Property Tax 
N/A
HOA/Condo/Coop Fees 
$645 monthly
Sq Ft Source 
Assessor
Friends & Family
Recent Activity
14 hours agoListing first seen on site
14 hours agoListing updated with changes from the MLS
General Features
Acres 
0.9166
Attached Garage 
Yes
Garage 
Yes
Garage Spaces 
2
Land Lease 
No
Levels 
Two
Number Of Stories 
2
Parking 
Attached
Parking Spaces 
2
Property Sub Type 
Condominium
Sewer 
Public Sewer
Special Circumstances 
Standard
Water Source 
Public
Interior Features
Appliances 
DishwasherGas OvenGas RangeMicrowave
Cooling 
Central Air
Fireplace 
Yes
Fireplace Features 
Living Room
Flooring 
Laminate
Heating 
Central
Laundry Features 
In Garage
Main Level Bedrooms 
2
Spa 
Yes
Window Features 
BlindsDouble Pane Windows
Bedroom 
Dining Room 
Kitchen 
Living Room 
Master Bathroom 
Save
Ask
Tour
Hide
Share
Exterior Features
Fencing 
None
Patio And Porch 
Patio
Pool Features 
Association
Roof 
Tile
Spa 
Yes
View 
Neighborhood
Waterview 
Neighborhood
Windows/Doors 
BlindsDouble Pane Windows
Community Features
Association Amenities 
Sport CourtBarbecuePlaygroundPoolSpa/Hot Tub
Association Fee 
$440.0
Association Fee Frequency 
Monthly
Additional Association Fee 
$205.0
Additional Association Fee Frequency 
Monthly
Community Features 
Suburban
MLS Area 
LNSLT - Salt Creek
School District 
Capistrano Unified
Financing Terms Available 
Cash
Building Access 
ground
Roads 
Paved
Schools
School District
Capistrano Unified
Elementary School
Unknown
Middle School
Unknown
High School
Unknown


This information is for your personal, non-commercial use and may not be used for any purpose other than to identify prospective properties you may be interested in purchasing. The display of MLS data is usually deemed reliable but is NOT guaranteed accurate by the MLS. Buyers are responsible for verifying the accuracy of all information and should investigate the data themselves or retain appropriate professionals. Information from sources other than the Listing Agent may have been included in the MLS data. Unless otherwise specified in writing, the Broker/Agent has not and will not verify any information obtained from other sources. The Broker/Agent providing the information contained herein may or may not have been the Listing and/or Selling Agent.

Neighborhood & Commute
Source: Walkscore
Disclosure: Community information and market data powered by Constellation Data Labs. Information is deemed reliable but not guaranteed.
Save
Ask
Tour
Hide
Share